
Just Listed


Address
1415 Woodward Cr Nw, Edmonton, AB
Price
$ 2,998,000
Property Attributes
- ID#E4510805
- TypeSingle Family
- Listing Status Active
- CityEdmonton
- AreaEdmonton
- NeighbourhoodOleskiw
- Postal CodeT6M 0A3
- Style2 Storey
- Year Built2010
- Price$ 2,998,000
- Bedrooms3
- Full Bathrooms3
- Half Bathrooms2
- Sqr Footage3694
Data Source:
REALTORS® Association Of Edmonton - RAE
Property Description
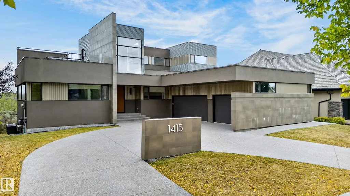
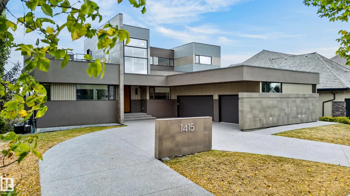
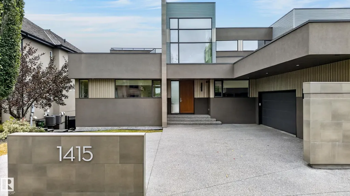
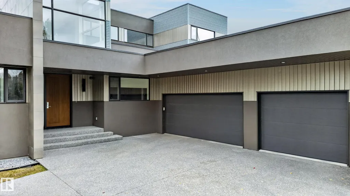
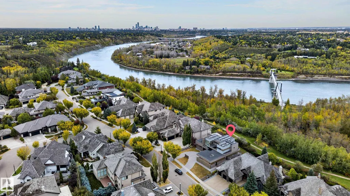
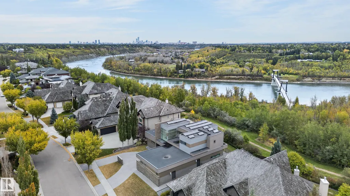
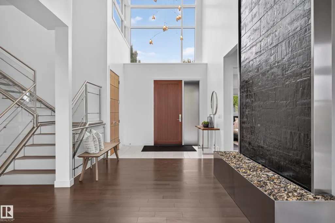
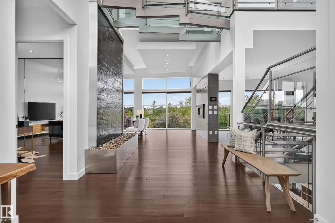
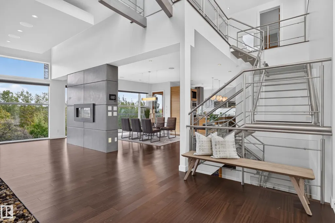
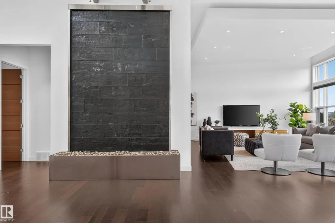
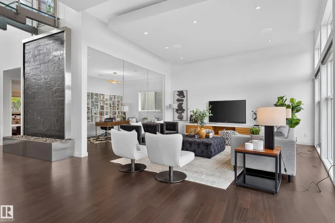
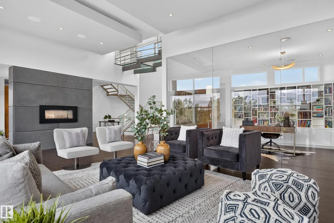
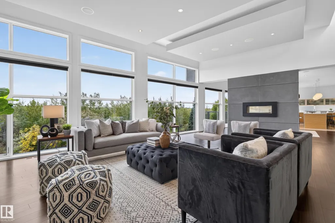
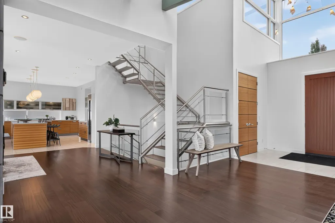
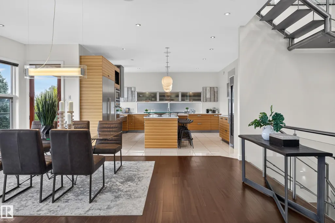
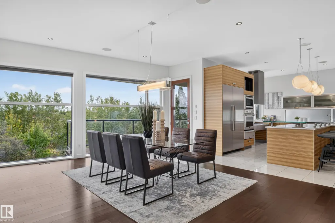
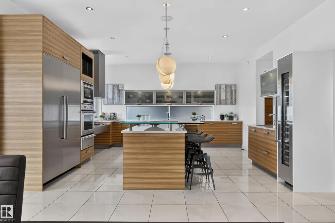
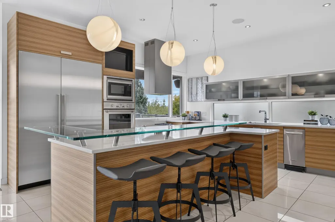
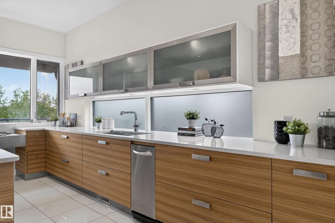
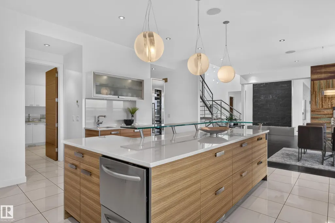
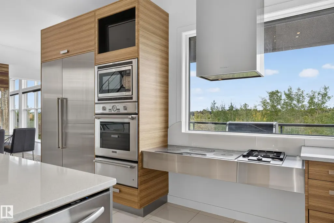
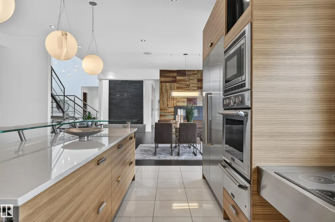
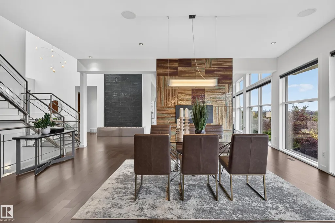
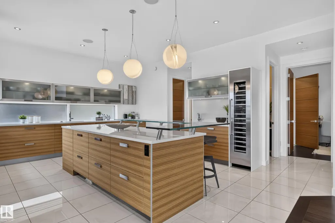
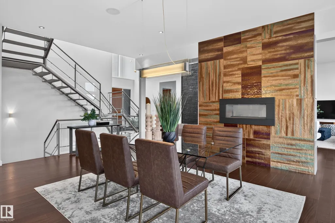
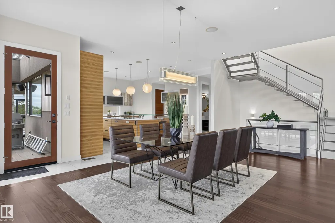
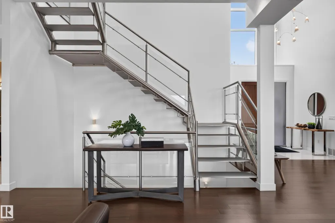
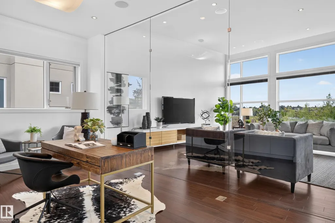
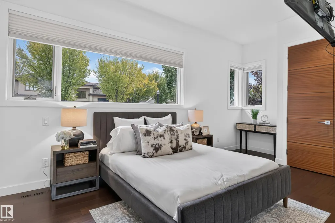
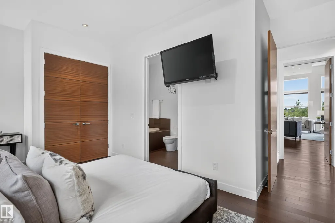
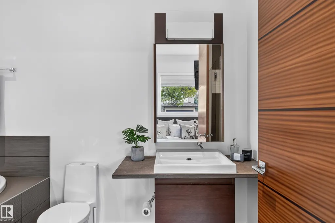
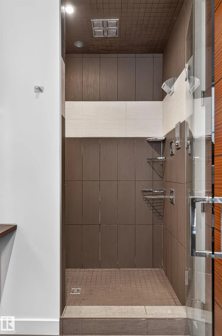
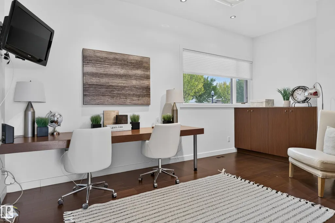
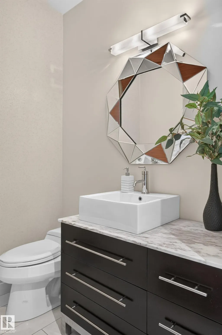
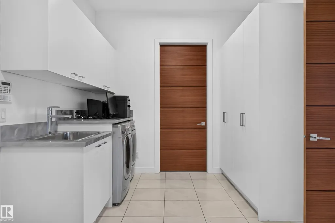
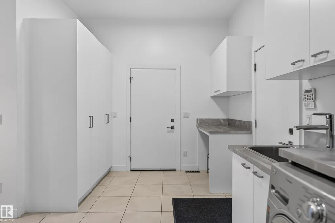
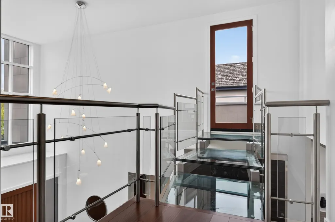
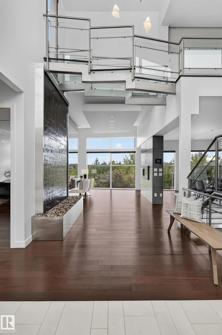
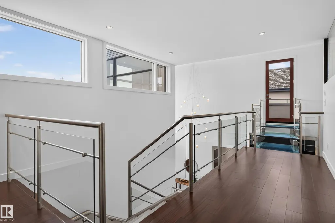
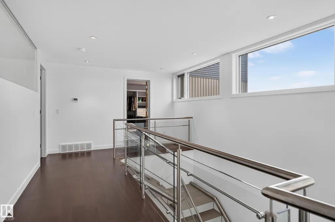
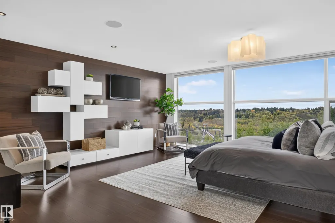
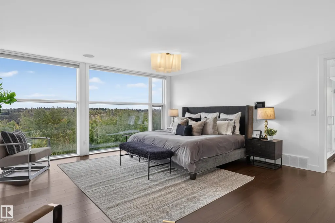
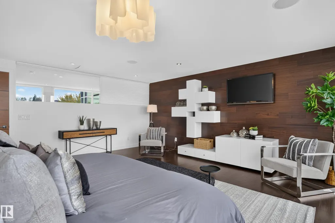
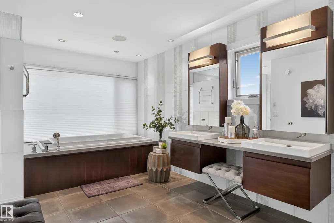
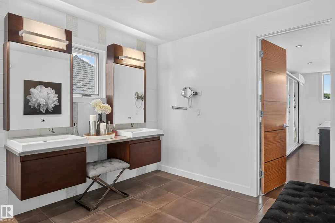
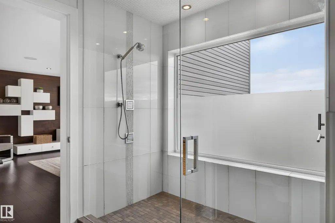
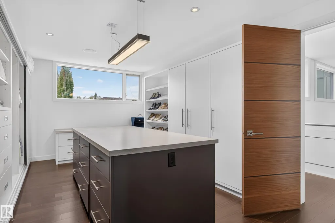
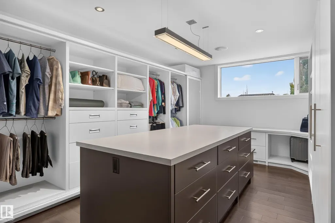
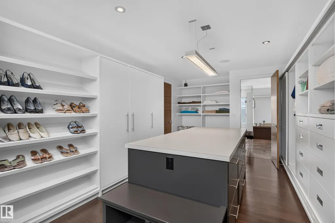
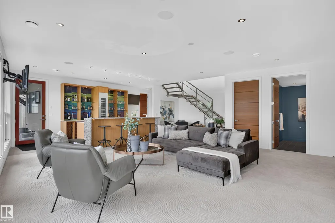
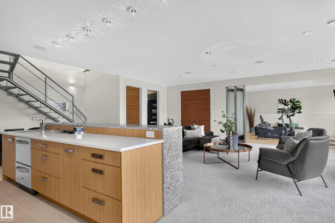
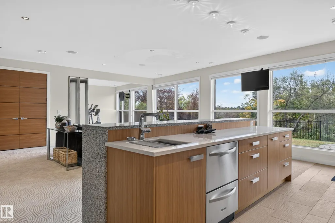
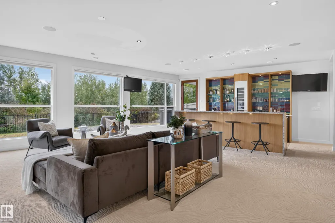
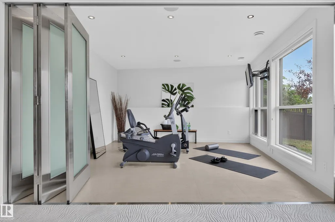
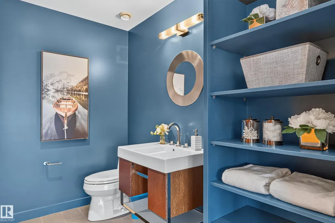
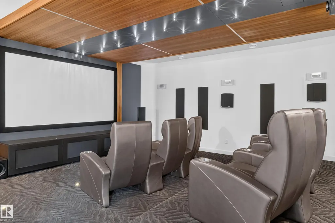
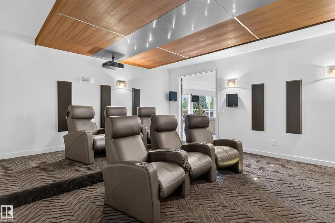
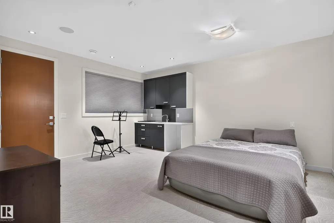
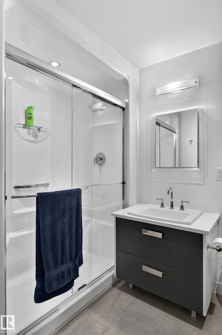
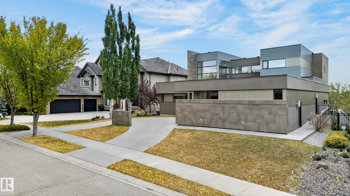
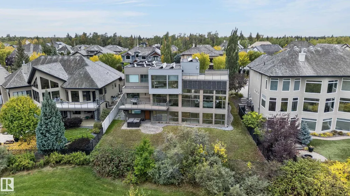
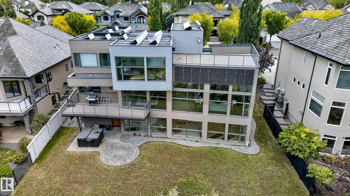
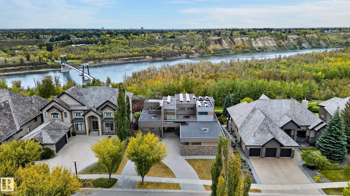
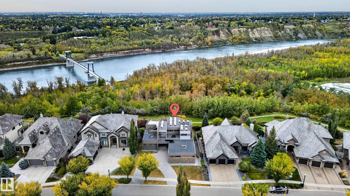
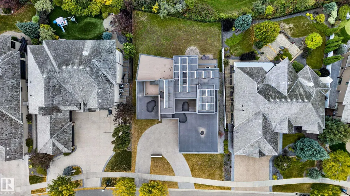
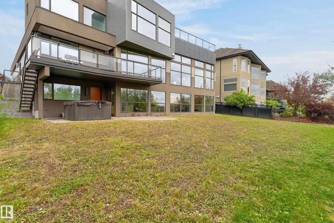
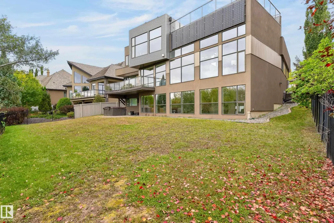
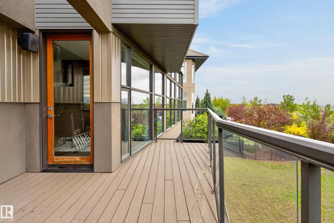
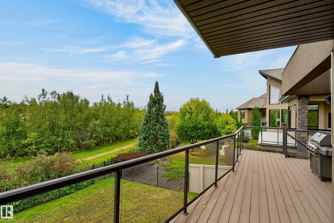
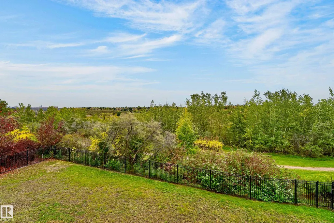
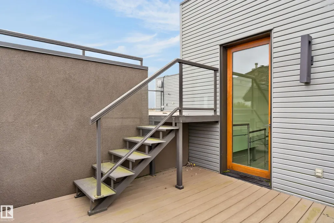
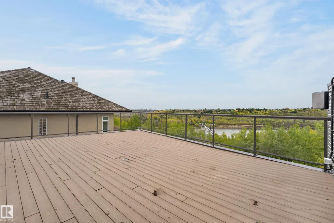
ARCHITECTURAL MASTERPIECE WITH SPECTACULAR RIVER VALLEY VIEWS! Custom built by Habitat Studio, this modern contemporary residence offers 6,190 sq.ft. of living space with 3 bedrooms, 3 full baths plus 2 half baths. A celebration of architecture, natural light and its breathtaking setting, soaring ceilings and massive walls flood the home with sunshine while capturing stunning river valley vistas. The gourmet kitchen is designed for entertaining and everyday luxury, complemented by a fabulous media room and custom built-in bar. The primary retreat is fabulous, featuring a walk-in dressing room and luxurious spa-inspired ensuite. Featuring a beautiful glass cat-walk leading to a breathtaking roof-top patio. Custom lighting & distinctive plumbing fixtures create unforgettable design moments throughout. Bright, sophisticated and beautifully connected to its surroundings, this home also offers a triple garage. Inspired contemporary living, extraordinary architecture and an irreplaceable river valley settings.
* Sold date and price as reported on the RAE's MLS® System.
| Elementary School | Middle School | High School |
|---|---|---|
| Good Shepherd School Elementary School | H. E. Beriault School Middle School | St. Francis Xavier High School |
General Features
| Living Area | 3694.31 |
|---|---|
| Heating | Forced Air-1,Natural Gas |
| Roof | EPDM Membrane,Tar & Gravel |
| Appliances | Dishwasher-Built-In,Dryer,Hood Fan,Oven-Built-In,Oven-Microwave,Refrigerator,Stove-Electric,Washer,Wine/Beverage Cooler |
| Zoning | Zone 22 |
| HOA Fee | 500 |
| Association Fee Includes | Amenities w/HOA |
| Architectural Style | 2 Storey |
| Construction Materials | Wood,Metal,Stucco |
| Year Built | 2010 |
| Levels | 3 |
| Property Subtype | Detached Single Family |
| Ownership | Private |
| Parcel Number | 0031178833 |
| Community Features | Air Conditioner,Bar,Ceiling 10 ft.,No Smoking Home,Patio,Walkout Basement,Natural Gas BBQ Hookup,Natural Gas Stove Hookup,Rooftop Deck/Patio |
| Assoc Fee Paid Per | Annually |
| Property Type | Residential |
| Facing Direction | West |
| Garage Y/N | true |
| Full Baths | 3 |
| Status | Active |
| High School | St. Francis Xavier |
| City | Edmonton |
| MLS Area | Oleskiw |
| Elementary School | Good Shepherd School |
| Home Warranty Y/N | false |
| Middle/Junior High School | H. E. Beriault School |
| Living Area Units | Square Feet |
| Standard Status | Active |
| Major Business Type | No |
| Minor Business Type | No |
| Lot Shape | Rectangular |
| Restrictions | Restrictive Covenant-Bldg |
| Primary Property Type | Single Family |
| Separate Entrance | true |
| Legal Block | 21 |
| Title to Land | Fee Simple |
Interior Features
| Interior Amenities | ensuite bathroom |
|---|---|
| Basement | Full,Finished |
| Flooring | Carpet,Ceramic Tile,Hardwood |
| Fireplace Features | Tile Surround |
| Kitchen Level | Main |
| Heating Y/N | true |
| Fireplace Y/N | true |
| Half Baths | 2 |
| Total Bedrooms | 3 |
| Grade Level Entry Y/N | Yes |
| Living Room Level | Main |
| Room Type | LivingRoom,DiningRoom,Kitchen,Den,MasterBedroom,Bedroom2,Bedroom3,OtherRoom1,OtherRoom2,OtherRoom3,OtherRoom4,OtherRoom5,OtherRoom6 |
| Dining Room Dimensions | 14.6x22.1 |
| Kitchen Dimensions | 19.9x25.9 |
| Living Room Dimensions | 29.7x19.6 |
| Den Dimensions | 17.6x11.0 |
| Bedroom 3 Dimensions | 15.0x16.9 |
| Bedroom 2 Dimensions | 17.7x14.1 |
| Dining Room Level | Main |
| RoomMasterBedroomDimensions | 17.3x18.5 |
Exterior Features
| Exterior Amenities | Backs Onto Park/Trees,Golf Nearby,Landscaped,River Valley View,River View,Shopping Nearby,Ski Hill Nearby,View Downtown |
|---|---|
| Parking Features | Triple Garage Attached |
| Total Parking | 6 |
| Lot Size Area | 1017.34 |
| Foundation Details | Concrete Perimeter |
Amenities
- Views
- New Construction
- Adult 55+
- Lease To Own
- No Strata Fees
- Furnished
- Primary On Main
- Air Conditioning
- Seller Finance
- Green
- Fixer Upper
- Horse
- Golf
- Fireplace
- Deck
- Garage
- Basement
- Pool
Property vs Single Family Average in T6M 0A3
Statistics provided by Inside Real Estate
Price
Year Built
In The Neighbourhood
Edmonton
$ 928,000
783 Wheeler Rd Nw
Edmonton, AB T6M2E5
- Type
- Single Family
 Listed by Peter M Leveille of AB Realty Ltd
Edmonton
$ 1,180,000
852 Wheeler Rd W Nw
Edmonton, AB T6M2E1
- Type
- Single Family
Listed by Tatum Fitton of ComFree
Edmonton
$ 3,399,000
1413 Woodward Cr Nw
Edmonton, AB T6M0A3
- Type
- Single Family
Listed by Vincenzo C Fiacco of RE/MAX Excellence