




Address
19356 29 Av Nw, Edmonton, AB
Price
$ 549,999
Property Attributes
- ID#E4499828
- TypeSingle Family
- Listing Status Active
- CityEdmonton
- AreaEdmonton
- NeighbourhoodThe Uplands
- Postal CodeT6M 3B1
- Style2 Storey
- Year Built2025
- Price$ 549,999
- Bedrooms3
- Full Bathrooms3
- Half Bathrooms0
- Sqr Footage1908
Data Source:
REALTORS® Association Of Edmonton - RAE
Property Description
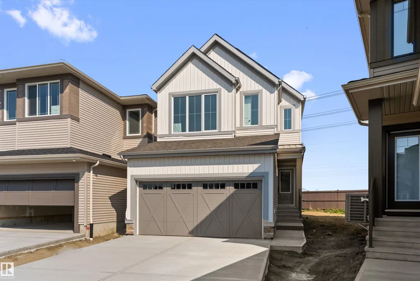
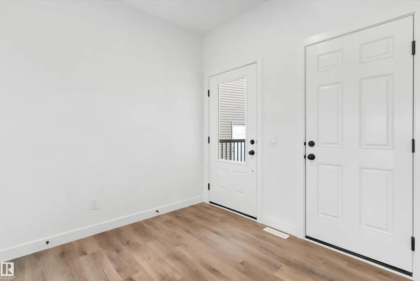
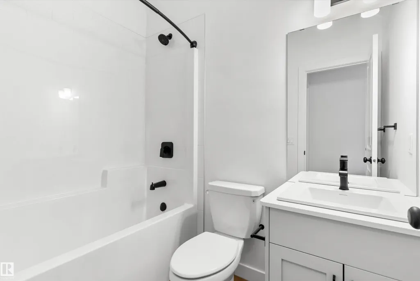
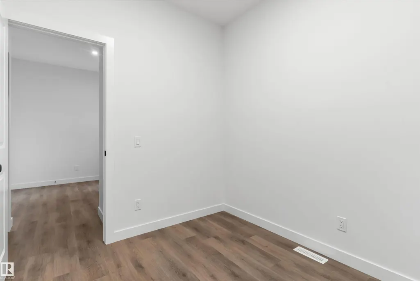
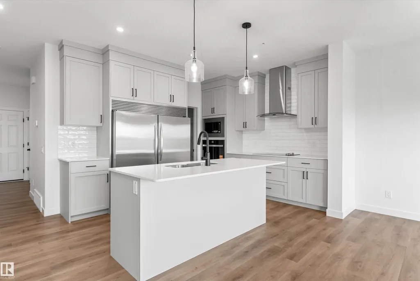
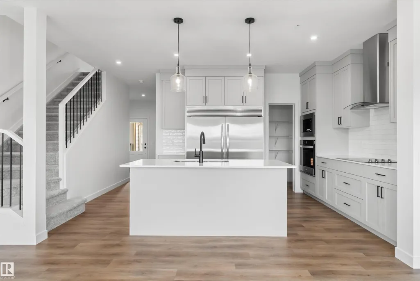
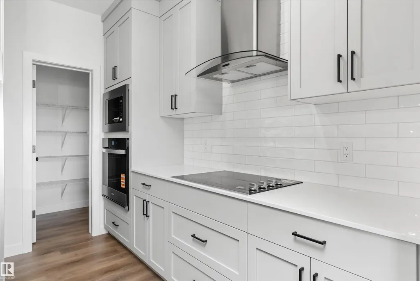
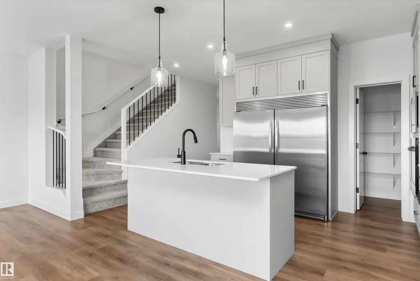
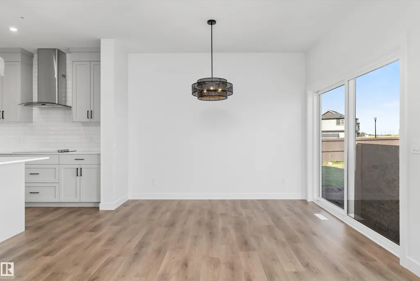
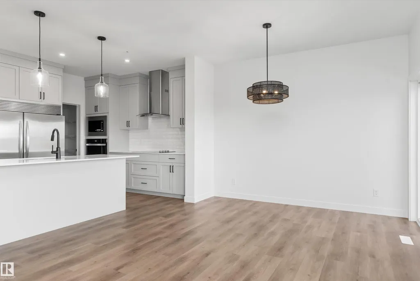
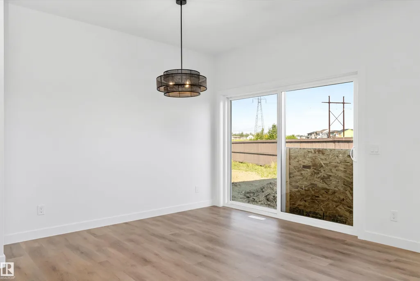
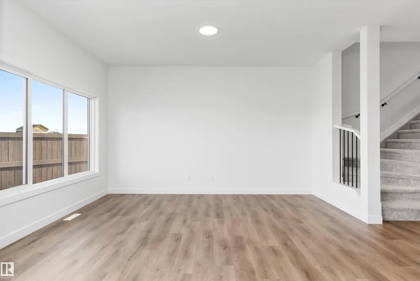
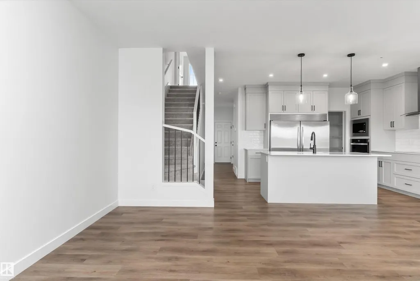
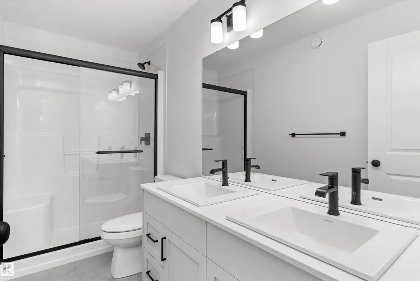
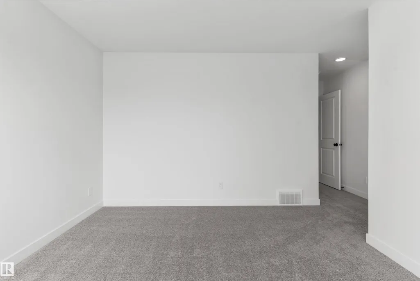
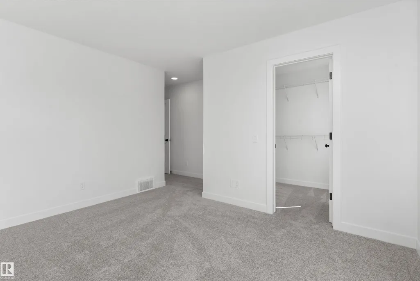
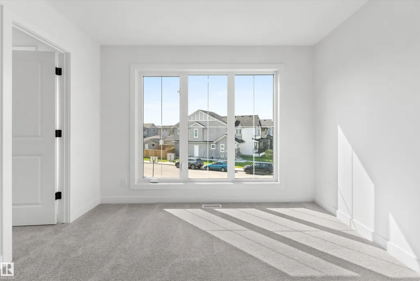
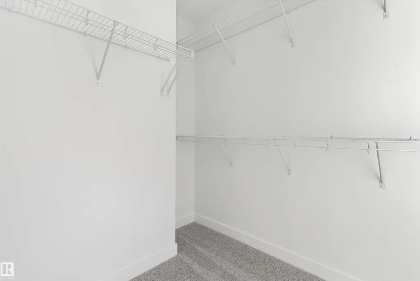
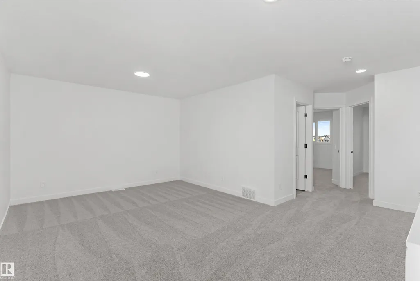
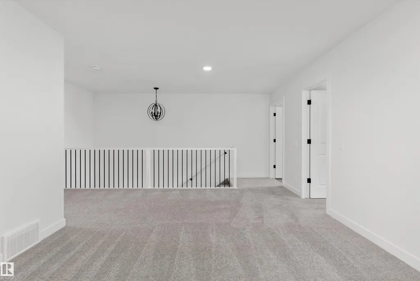
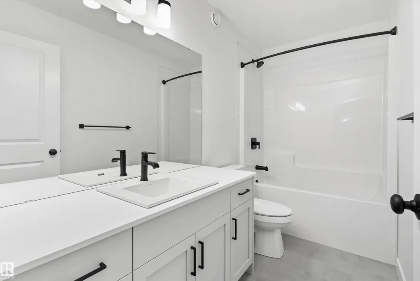
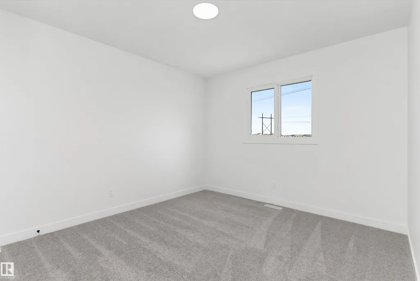
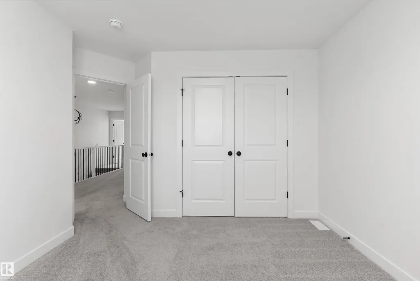
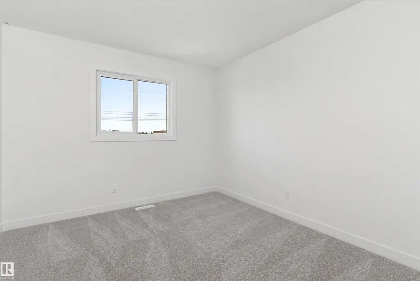
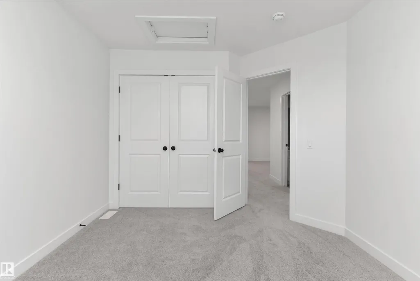
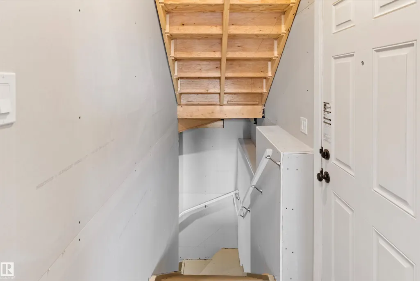
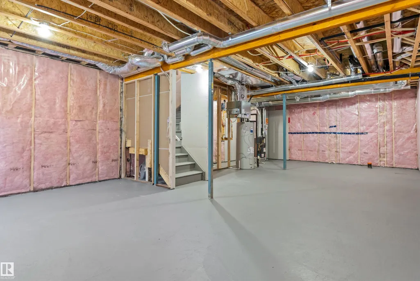
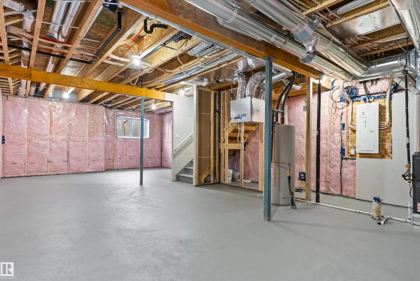
Welcome to the Macan model built by Daytona Homes, a stunning brand-new build in the highly desirable community of The Uplands at Riverview. The thoughtfully laid out main floor features an open kitchen, a bright dining nook, and a spacious living area. This level also offers a versatile den—ideal for a home office or guest room—paired with a highly functional full bathroom. Upstairs, the layout features a central bonus room, a dedicated laundry room, and three comfortable bedrooms. The primary suite serves as a private retreat, complete with its own walk-in closet and ensuite, while the two additional bedrooms share a second full bath. The property comes complete with a double attached garage and a full, unfinished basement with a separate side entrance. Immediate possession available!
* Sold date and price as reported on the RAE's MLS® System.
General Features
| Living Area | 1908.67 |
|---|---|
| Heating | Forced Air-1,Natural Gas |
| Roof | Asphalt Shingles |
| Appliances | Dishwasher-Built-In,Hood Fan,Oven-Built-In,Oven-Microwave,Refrigerator,Stove-Countertop Electric |
| Zoning | Zone 57 |
| Architectural Style | 2 Storey |
| Construction Materials | Wood,Vinyl |
| Year Built | 2025 |
| Levels | 2 |
| Property Subtype | Detached Single Family |
| Ownership | Private |
| Parcel Number | 0039275848 |
| Community Features | 9 ft. Basement Ceiling |
| Property Type | Residential |
| Facing Direction | Southwest |
| Garage Y/N | true |
| Full Baths | 3 |
| Status | Active |
| City | Edmonton |
| MLS Area | The Uplands |
| Living Area Units | Square Feet |
| Standard Status | Active |
| Lot Shape | Irregular |
| Restrictions | None Known |
| Primary Property Type | Single Family |
| Separate Entrance | true |
| Legal Block | 4 |
| Title to Land | Fee Simple |
Interior Features
| Interior Amenities | ensuite bathroom |
|---|---|
| Basement | Full,Unfinished |
| Flooring | Vinyl Plank |
| Kitchen Level | Main |
| Heating Y/N | true |
| Fireplace Y/N | false |
| Total Bedrooms | 3 |
| Grade Level Entry Y/N | No |
| Living Room Level | Main |
| Room Type | LivingRoom,DiningRoom,Kitchen,Den,BonusRoom,MasterBedroom,Bedroom2,Bedroom3,OtherRoom1 |
| Dining Room Dimensions | 11.1x10.7 |
| Kitchen Dimensions | 12.8x10.3 |
| Living Room Dimensions | 14.4x10.3 |
| Den Dimensions | 9.4x8.1 |
| Bonus Room Dimensions | 16.9x12.0 |
| Bedroom 3 Dimensions | 12.3x10.1 |
| Bedroom 2 Dimensions | 11.6x10.5 |
| Dining Room Level | Main |
| RoomMasterBedroomDimensions | 17.8x14.8 |
Exterior Features
| Exterior Amenities | Public Transportation,Schools,Shopping Nearby |
|---|---|
| Parking Features | Double Garage Attached |
| Lot Size Area | 328.07 |
| Foundation Details | Concrete Perimeter |
Amenities
- Views
- New Construction
- Adult 55+
- Lease To Own
- No Strata Fees
- Furnished
- Primary On Main
- Air Conditioning
- Seller Finance
- Green
- Fixer Upper
- Horse
- Golf
- Fireplace
- Deck
- Garage
- Basement
- Pool
Property vs Single Family Average in T6M 3B1
Statistics provided by Inside Real Estate
Price
Year Built
In The Neighbourhood
Just Listed
Edmonton
$ 565,000
2415 206 St Nw
Edmonton, AB T6M1N6
- Type
- Single Family
 Listed by Alyssa Seniuk of MaxWell Challenge Realty
Just Listed
Edmonton
$ 575,000
2411 206 St Nw
Edmonton, AB T6M1N6
- Type
- Single Family
Listed by Alyssa Seniuk of MaxWell Challenge Realty
Just Listed
Edmonton
$ 550,000
20739 24 Av Nw
Edmonton, AB T6M2J7
- Type
- Single Family
Listed by Alyssa Seniuk of MaxWell Challenge Realty
Just Listed
Edmonton
$ 599,000
19744 28 Av Nw
Edmonton, AB T6M1M1
- Type
- Single Family
Listed by Shelly M Shumaker of Century 21 Reward Realty
Just Listed
Edmonton
$ 614,600
2523 210 St Nw
Edmonton, AB T6M2M7
- Type
- Single Family
Listed by David Lam of Exp Realty
Edmonton
$ 450,238
21139 25 Av Nw
Edmonton, AB T6M3C4
- Type
- Single Family
Listed by Wally Karout of Royal Lepage Arteam Realty
Edmonton
$ 825,000
19731 26 Av Nw
Edmonton, AB T6M0X5
- Type
- Single Family
Listed by Marge L Brook of Century 21 Masters
Edmonton
$ 450,000
19612 30 Av Nw
Edmonton, AB T6M3L9
- Type
- Single Family
Listed by Matthew G Harrison of MaxWell Challenge Realty
Edmonton
$ 472,499
18844 28 Av Nw
Edmonton, AB T6M3H9
- Type
- Single Family
Listed by Andy T Huynh of Exp Realty
Edmonton
$ 569,900
2411 209 St Nw
Edmonton, AB T6M3L4
- Type
- Single Family
Listed by Nadia Glavonjic of Sterling Real Estate
Edmonton
$ 434,600
18816 28 Av Nw
Edmonton, AB T6M3J1
- Type
- Single Family
Listed by David Lam of Exp Realty
Edmonton
$ 549,000
2424 193 St Nw
Edmonton, AB T6M1P6
- Type
- Single Family
Listed by Satvir Nagpal of Royal LePage METRO
Edmonton
$ 574,900
2644 192 St Nw
Edmonton, AB T6M1L1
- Type
- Single Family
Listed by Moe Ahmad of Sable Realty